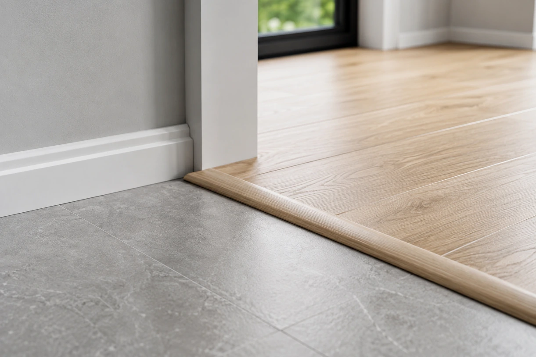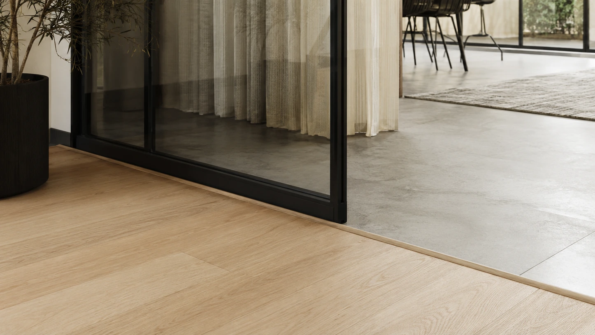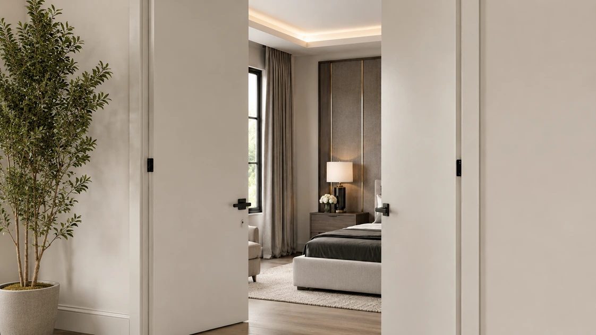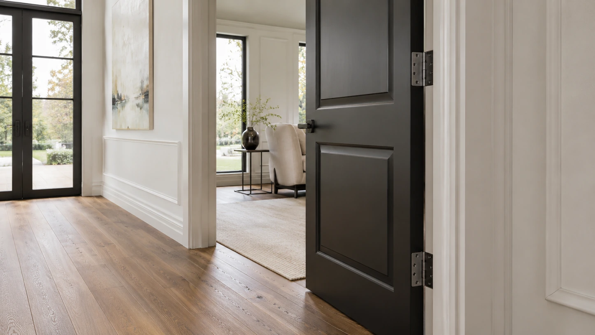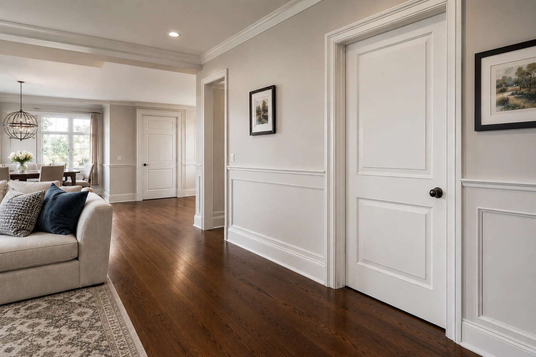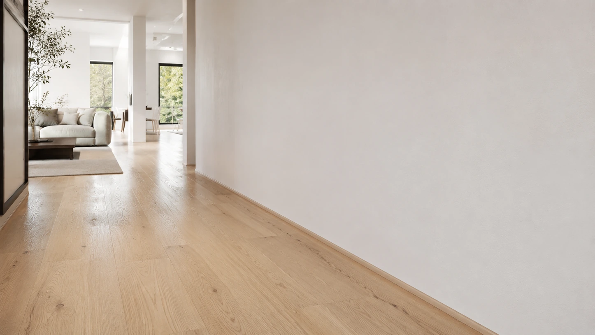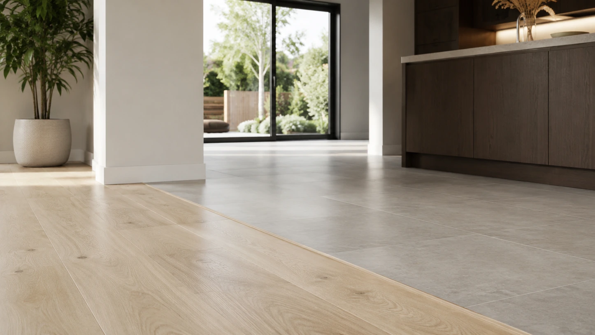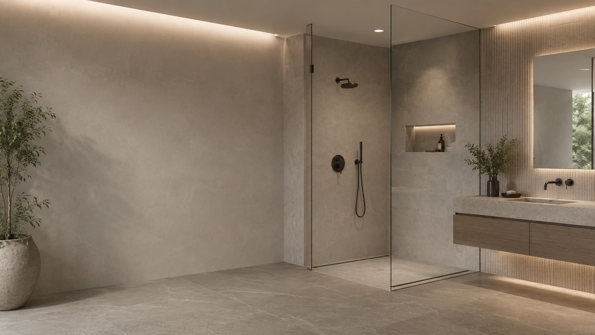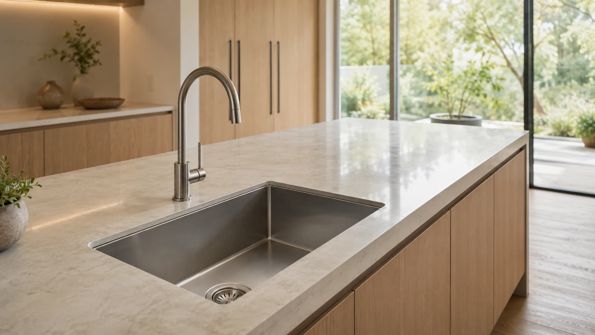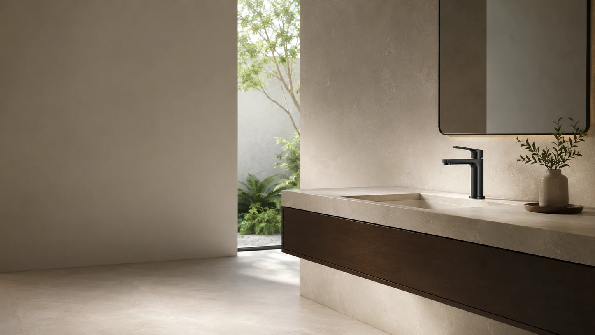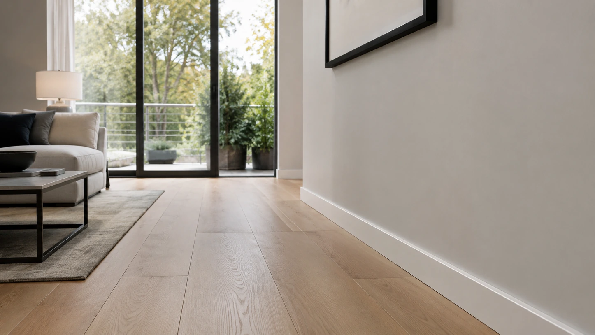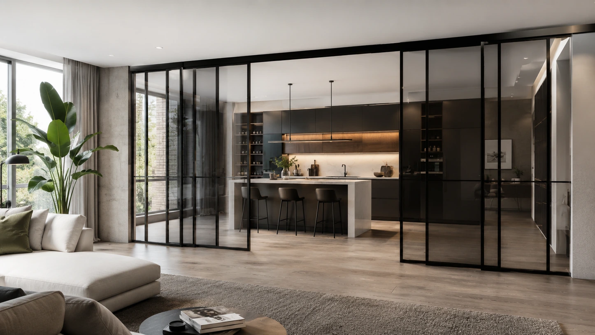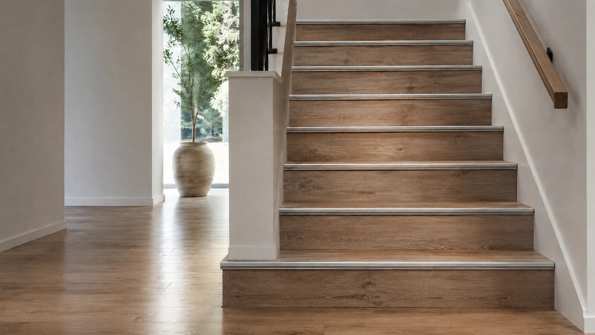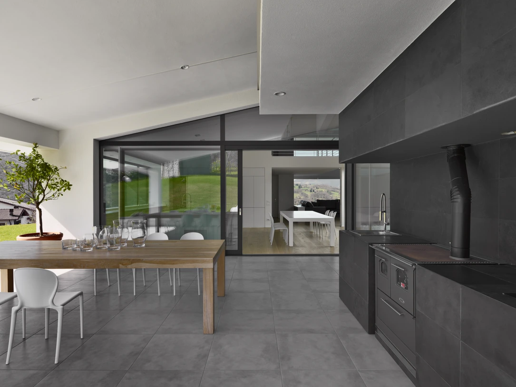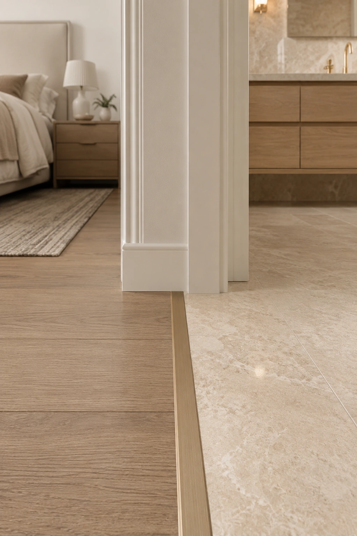
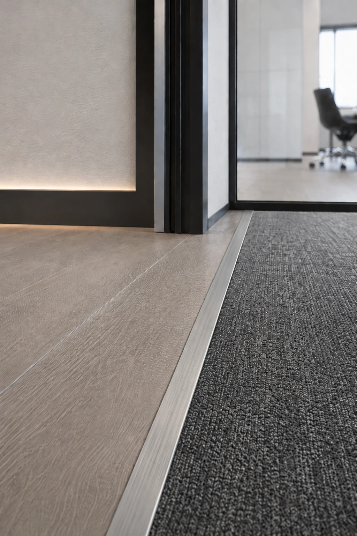
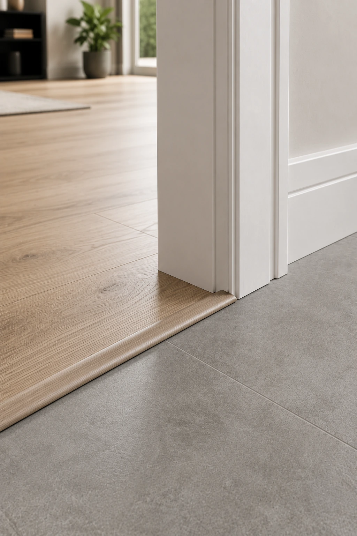
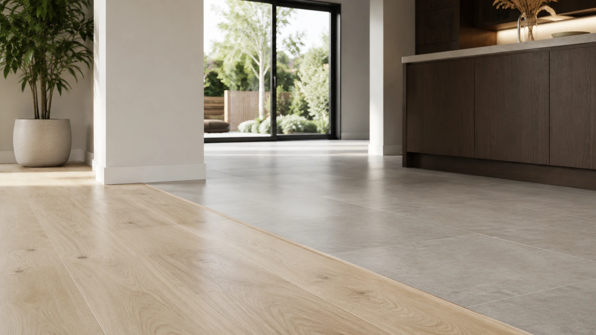
Flooring reducers designed to bridge height differences and create a refined transition between surfaces.
Reducers create a gradual transition where one flooring surface meets a lower adjoining floor, helping minimize abrupt edges between rooms and materials.
Available in multiple profiles and finishes, they provide a practical solution for doorways, open transitions, and mixed-flooring installations.
Transition Applications
+
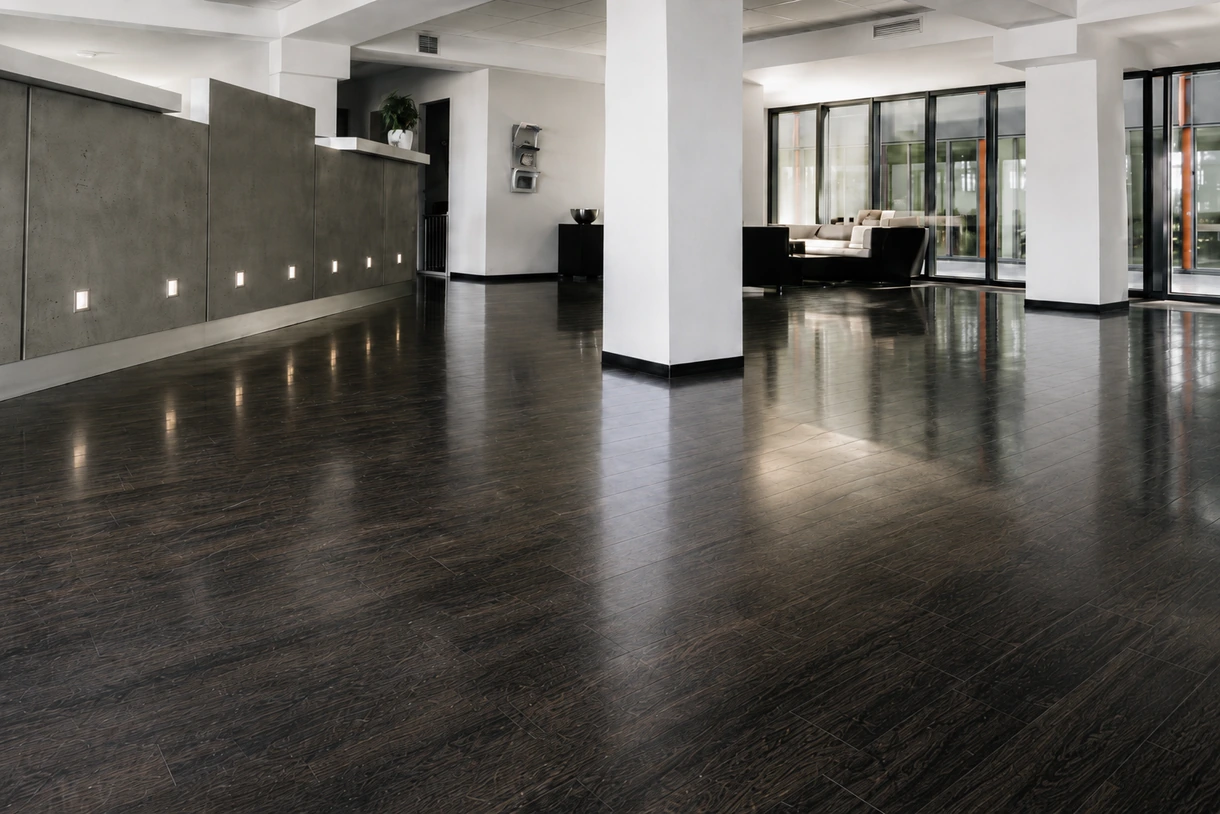
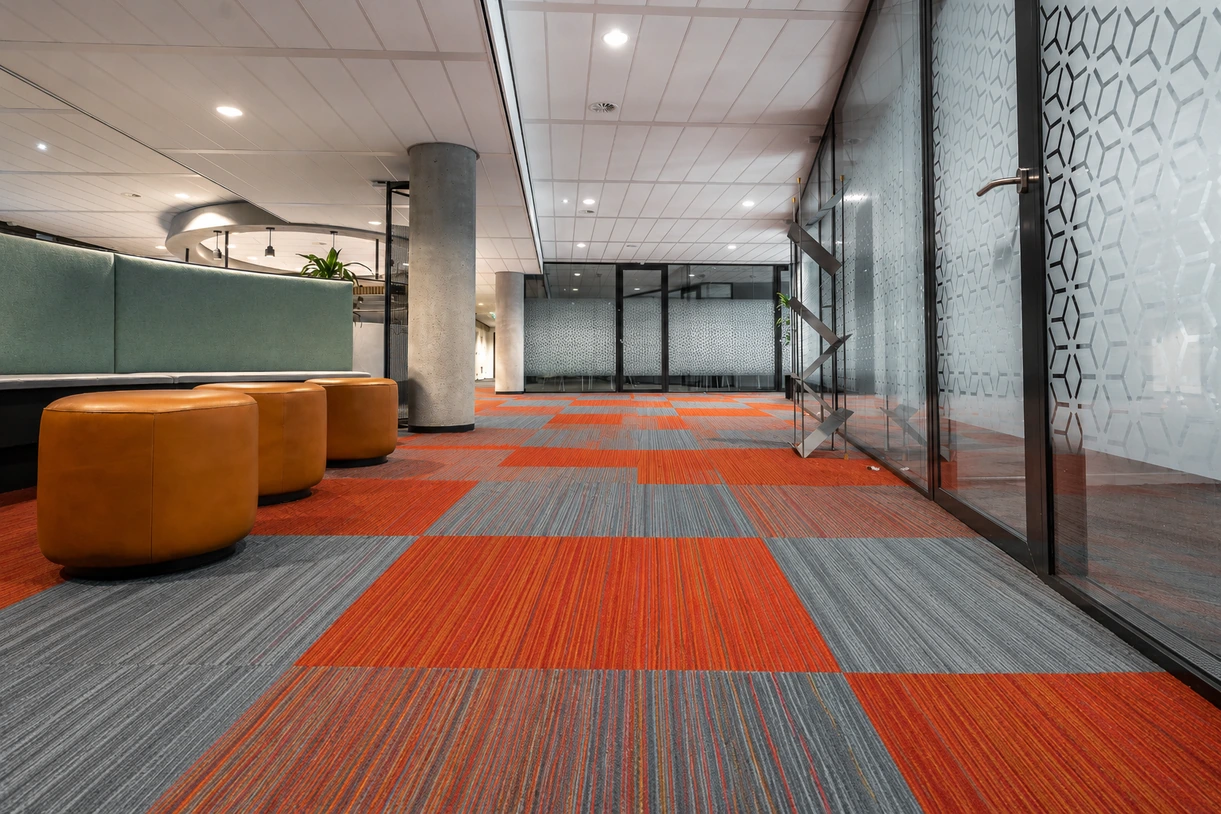
Reducers are commonly used where vinyl, laminate, or other hard-surface flooring meets a thinner material or exposed subfloor.
Profiles & Finish Options
+
Choose from different dimensions, shapes, and coordinated finishes based on the flooring thickness and visual requirements of the project.
Protection & Finished Appearance
+
The sloped profile covers exposed flooring edges while creating a smoother, more polished connection between surfaces of different heights.
request a quote
flooring-surfaces
Reviews
The reducer created a smooth transition between our vinyl flooring and the lower surface. It looks clean and no longer feels like an unfinished edge.
We found a finish that coordinated naturally with the flooring. The transition is subtle, secure, and gives the doorway a professional appearance.
The profile solved a noticeable height difference between two rooms. It made the connection feel safer and brought the entire installation together.
When is a flooring reducer needed?
A reducer is used when two adjoining surfaces have different heights and require a gradual transition between them.
+
Where are reducers commonly installed?
They are commonly used in doorways, open room transitions, and areas where hard-surface flooring meets a thinner flooring material.
+
Can reducers match my flooring?
Many profiles are available in coordinated wood-look, neutral, and metallic finishes designed to complement different flooring styles.
+
How are reducers priced?
Pricing depends on the profile, dimensions, finish, quantity, and project requirements. Contact our team for an accurate quote.
+

Request a form